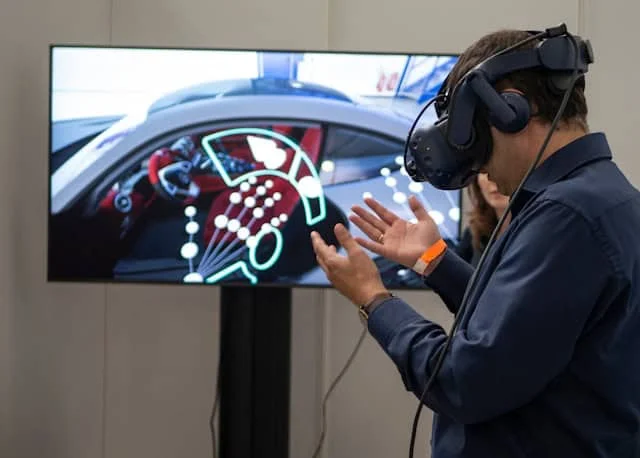
How VR and AR Are Transforming the Design Process
Virtual and augmented reality let designers, architects, and clients experience a space or product in 3D before a single part is manufactured.
In Brief
The world of design is going through a revolution thanks to virtual reality (VR) and augmented reality (AR). These technologies let designers, architects, and clients experience a design in a realistic, tangible way before manufacturing even begins. Whether it's architectural planning, interior design, product development, or commercial visualization, the ability to step inside a space or product in 3D completely changes how teams work.
Combining VR and AR delivers clear advantages: time savings, fewer planning errors, sharper communication with clients, and an interactive design experience that simply didn't exist before.
A Comprehensive Look at the Technology
Virtual reality and augmented reality are two breakthrough technologies that have become central tools in the design industry. VR creates accurate 3D environments the user can navigate and experience tangibly. AR, by contrast, layers digital elements onto the real world, letting users see design changes in real time, integrated into an existing environment.
Using these technologies, teams can design and modify elements dynamically. Architects and interior designers can present 3D models to their clients, illustrate changes to structure or furniture, and make adjustments on the fly based on client needs. Clients can see how colors, materials, and elements combine before construction begins - dramatically reducing the chance of unwelcome surprises during execution.
How the Service Actually Works
The service relies on advanced software and applications that let designers create precise visualizations and share them with clients. The process follows a clear set of stages:
- Scanning the space or building a computer model - using advanced visualization software to create a virtual copy of the environment or product.
- Interactive adjustments and design - adding materials, colors, furniture, and other elements while seeing changes in real time.
- Virtual walkthrough - a full 3D experience via VR headset, letting clients and designers experience the design before execution.
- Final checks and refinements - tweaking small details, aligning with client preferences, and preparing the plan for implementation.
This Service Solves Problems
VR and AR address several pain points that have historically slowed design and frustrated clients:
- Ambiguity in design intent - instead of relying on imagination and verbal descriptions, you can see and experience the design from every angle.
- Wasted time and resources - accurate visualizations reduce changes during execution and prevent critical mistakes.
- Difficulty making decisions - many clients struggle to imagine the finished result; with VR and AR they can see and feel the space.
- Unclear designer-client communication - instead of complex 2D drawings, clients can review a live model and give immediate feedback.
- Unexpected surprises at completion - the final product matches expectations because clients experienced it tangibly before production.
The Added Value of an Design Workflow Immersive
Beyond the obvious wow factor, an immersive workflow delivers measurable advantages across the project:
- High-fidelity visualizations that save both time and money.
- Real-time adjustments with instant visual feedback.
- A clearer, more transparent design process for clients.
- Fewer costly mistakes during execution.
- A significant lift in client satisfaction thanks to the ability to see the finished product in advance.
A Typical VR/AR Design Workflow
Bringing VR and AR into a project doesn't have to be complicated. The workflow we follow at ATI looks like this:
- Initial consultation to understand needs and requirements.
- Building 3D models based on drawings and project data.
- Embedding design elements and adding finish details.
- Running a virtual walkthrough using VR or AR technology.
- Collecting feedback, making the required changes, and finalizing the design.
- Preparing the materials for execution and final implementation stages.

Tip From the Experts
Use a VR walkthrough as a formal sign-off milestone before tooling or construction begins. Asking the client to physically experience the design - and approve it - dramatically reduces late-stage change requests, which are the single largest source of budget overruns in both product and architectural projects.
Key Takeaways
Immersive 3D Experience
Step inside the product or space before a single component is manufactured or built.
Real-Time Iteration
Swap materials, colors, and layouts on the fly and see the impact instantly.
Clearer Client Communication
Replace abstract 2D drawings with a shared, tangible experience that aligns everyone.
Fewer Surprises
Clients approve what they've already experienced - so final delivery matches expectations.
Lower Total Cost
Catching design issues virtually is dramatically cheaper than fixing them in tooling or construction.
Better Decisions, Faster
Stakeholders make confident decisions when they can see and feel the design in context.
Frequently Asked Questions
Can design changes be made during the VR/AR process?
Yes. One of the standout advantages of the technology is the ability to make instant adjustments and see them in real time. Materials, colors, layouts, and components can all be modified during the session and reviewed immediately, which is exactly what makes the workflow so much more efficient than traditional 2D iteration.
Do clients need special equipment to view the visualizations?
Not necessarily. Visualizations can be viewed on standard screens, tablets, or phones, which is enough for most review sessions. For the full immersive experience, however, we recommend using a VR headset. AR experiences typically run on a standard smartphone or tablet, with no extra hardware required.
Is the service suitable for small projects as well?
Absolutely. The service scales to any project, large or small, and delivers real value at every size. Even a single product or a single room can benefit from a quick interactive review session, especially when there are multiple stakeholders or design alternatives to evaluate.
How long does the visualization process take?
Timelines vary with project complexity, but modern tooling and pre-built libraries make turnaround far faster than it used to be. Simple product or room visualizations can be ready within a few days, while complex architectural projects with custom assets typically take a few weeks of modeling and refinement.
How does this service save money in the long run?
VR and AR visualizations dramatically reduce unexpected errors and late-stage fixes, which are by far the most expensive type of change in any design project. By validating the design before tooling, construction, or production begins, clients save on rework, delays, and material waste - savings that almost always exceed the cost of the visualization itself.
Where does VR/AR fit best in a hardware product development cycle?
VR and AR are most valuable during the industrial design and engineering review phases, before CAD is locked for tooling. At those stages, design teams, marketing stakeholders, and even potential customers can experience the product at full scale, evaluate ergonomics, and validate the user experience - all before committing to manufacturing investments.